📄 Digital book in PDF · read it on your phone or print it
Plans takeoff, insulation grades, air barrier, blower door, duct leakage, ventilation, combustion safety and the rating report. Every topic gets its own page: the drawing first, then what you need to remember. 64 illustrated pages.
🔒 Secure checkout · PDF by email · 30-day guarantee
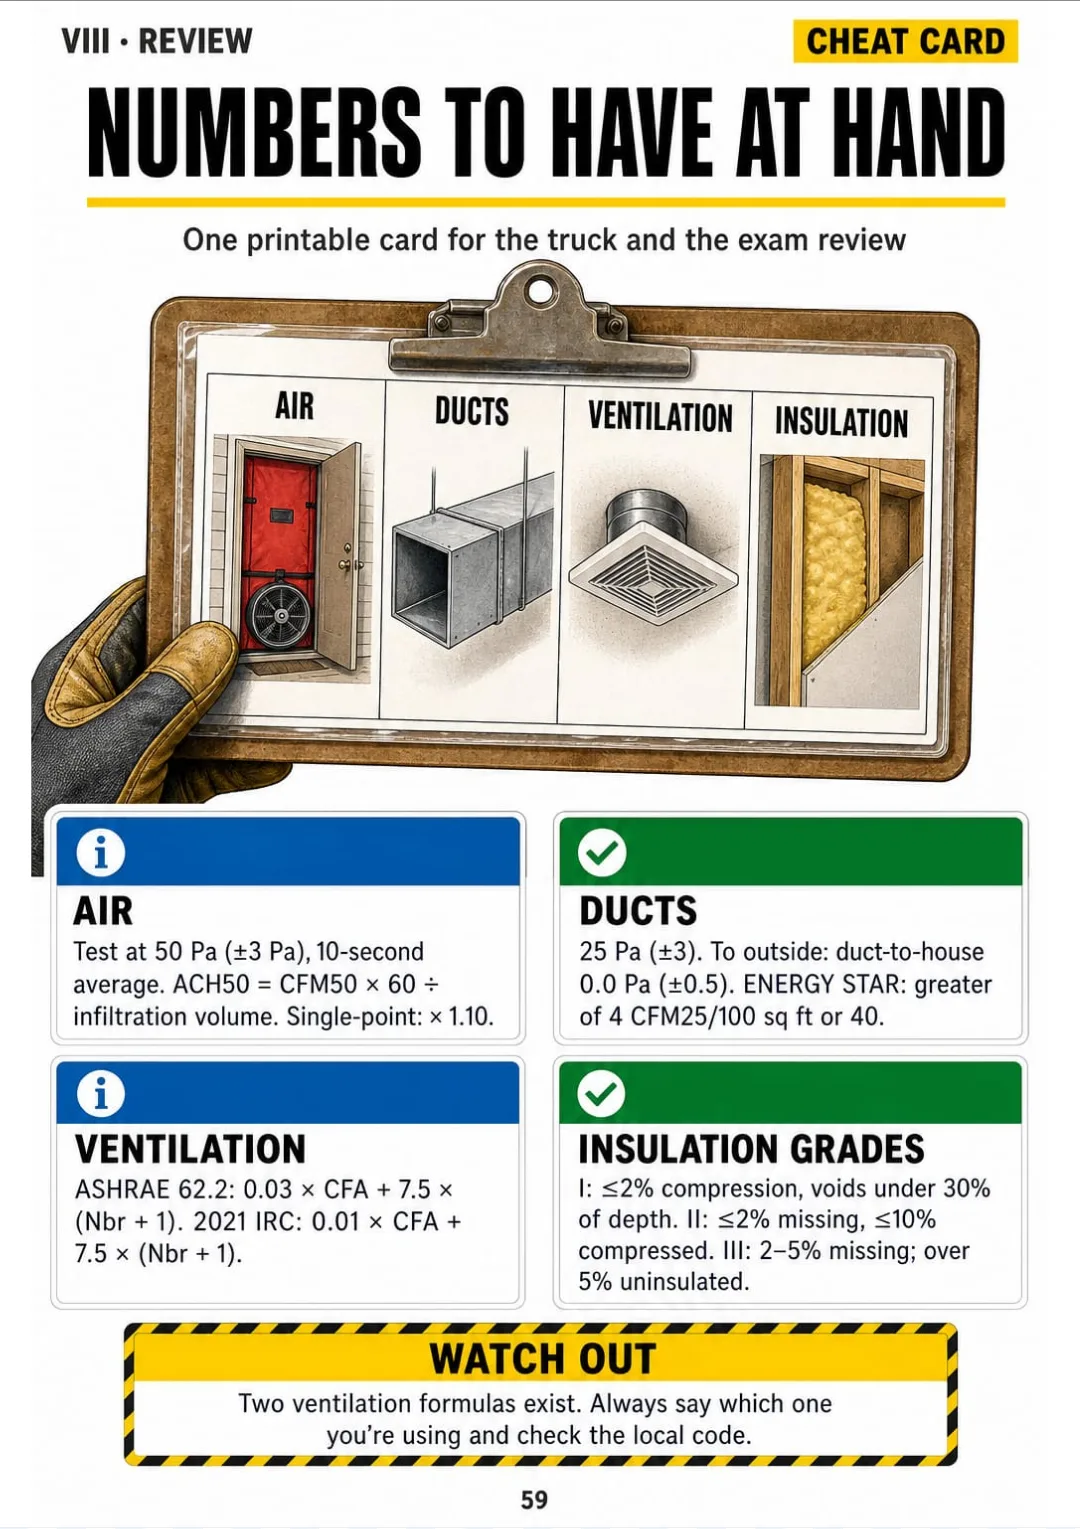
Every page has one big drawing and a box with the numbers and steps you need to know:


Swipe to see more →
These are real pages from the book. The table of contents is the full one: 8 parts and 60 topics.
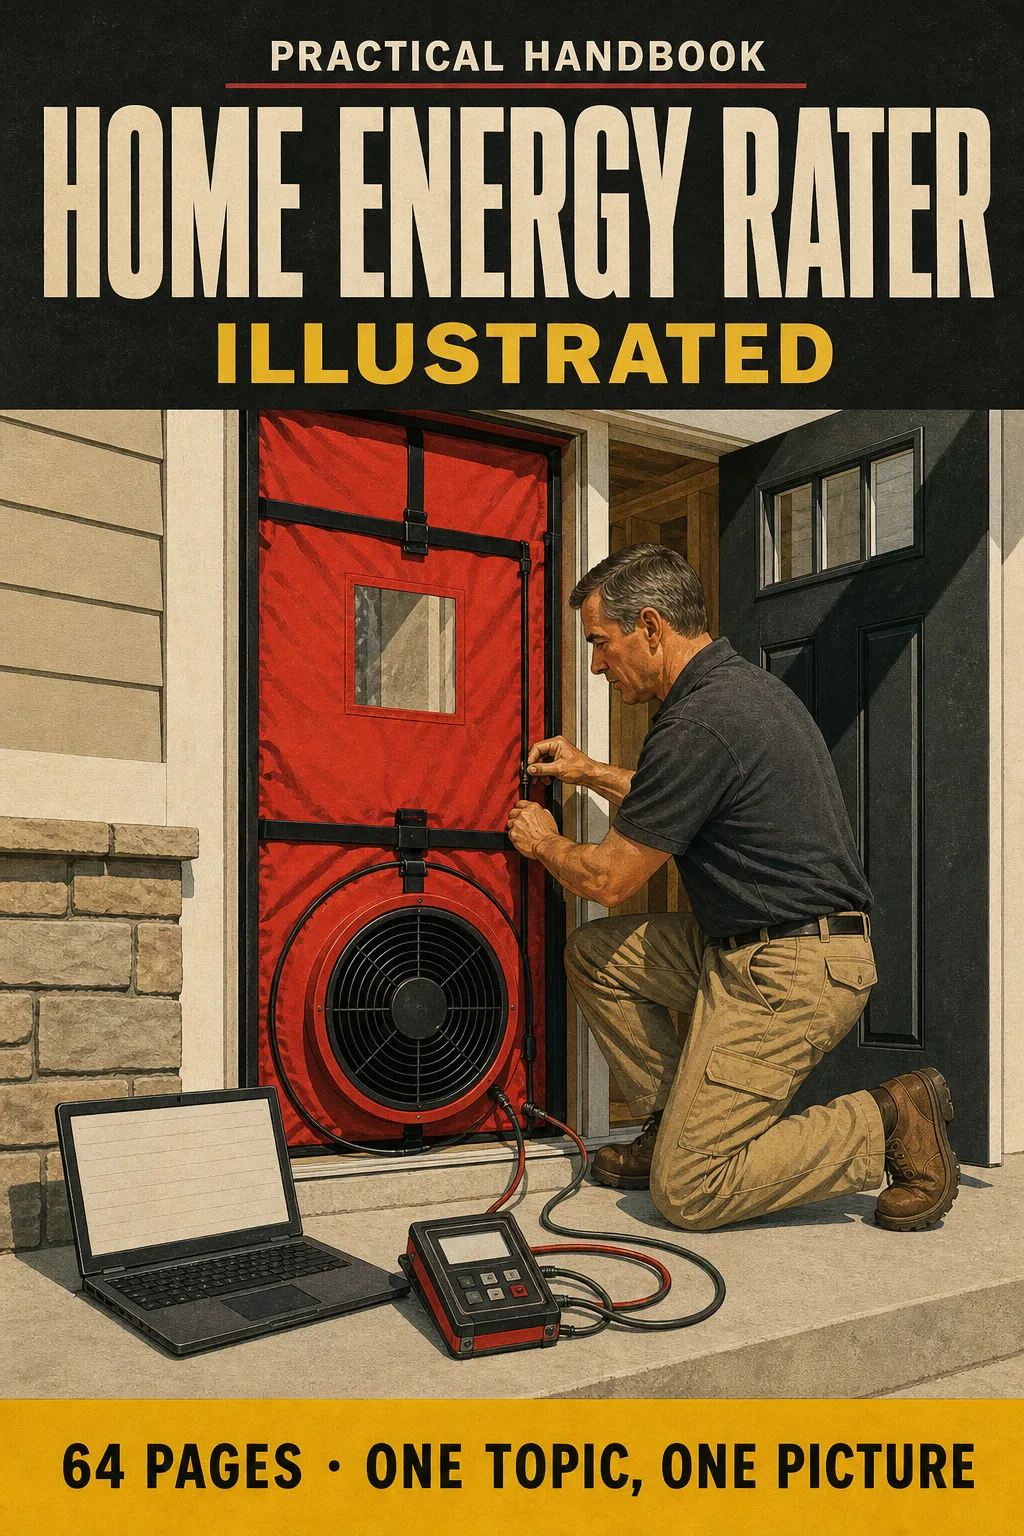
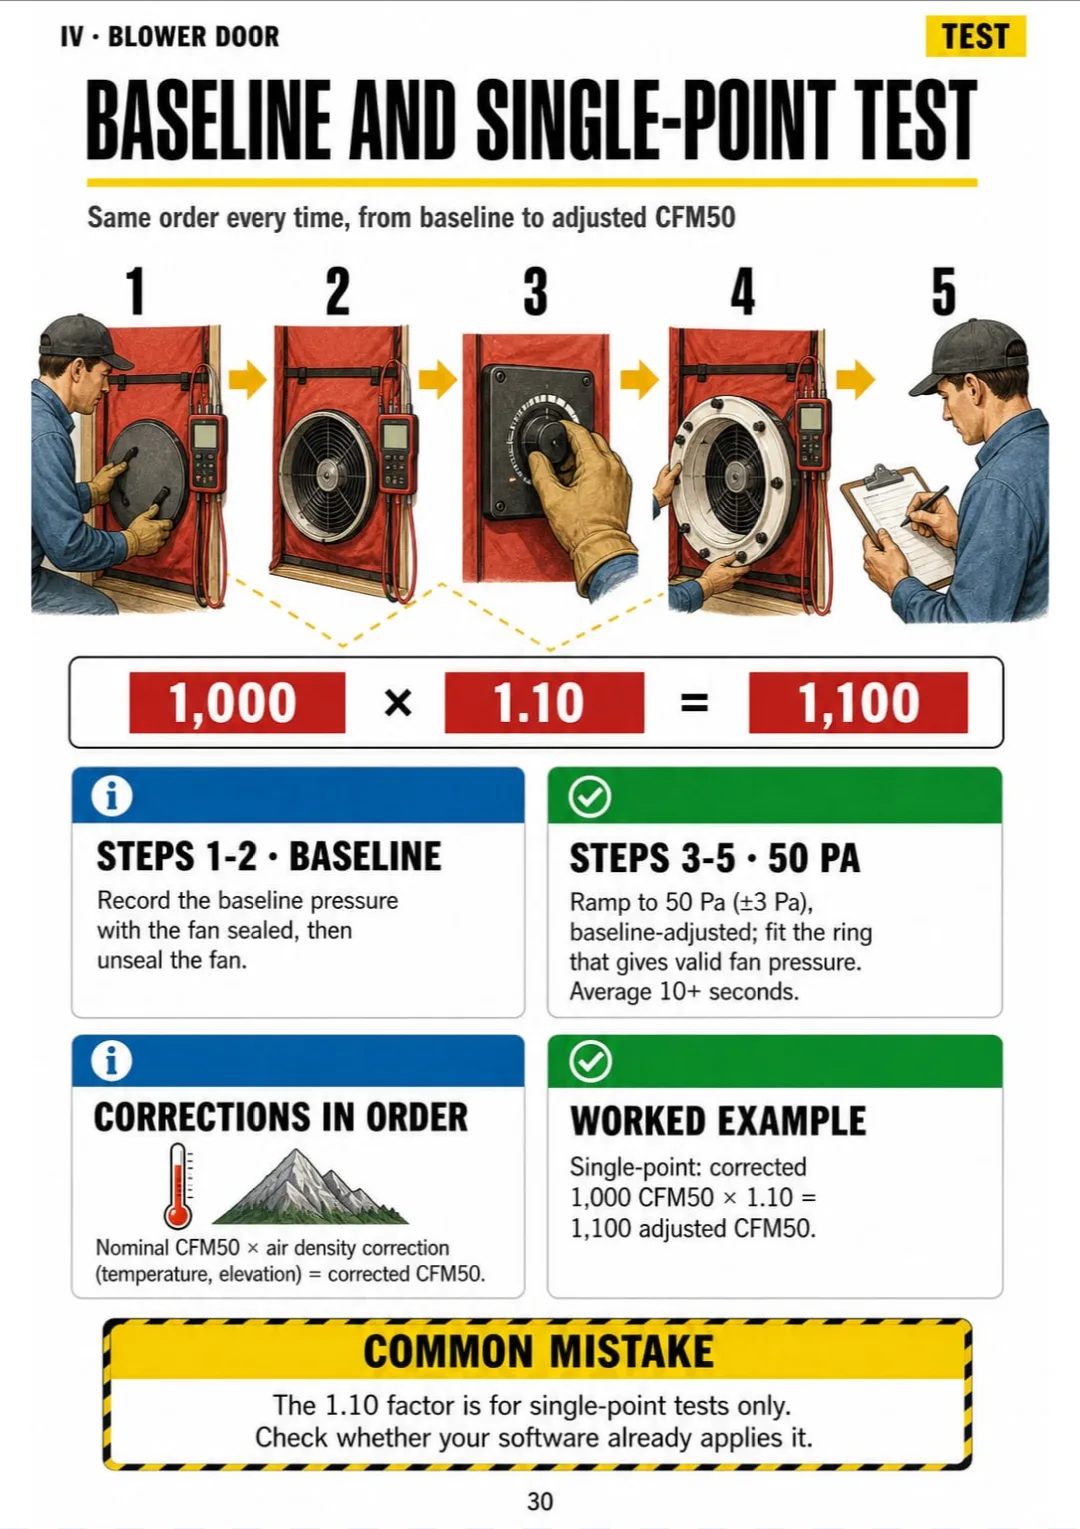
You're standing in the front doorway. The frame is up, the fan is in, the gauge is in your hand, and the QA designee next to you asks for the baseline.
And it won't come back. Baseline before or after? Which channel reads what? Where does the 1.10 go? The manual covers it in long paragraphs, with no picture of the gauge.

In this book that test is one page: the house, the fan and the gauge drawn, the baseline as step one, then the single-point reading, and in the box corrected CFM50 × 1.10 = adjusted CFM50.
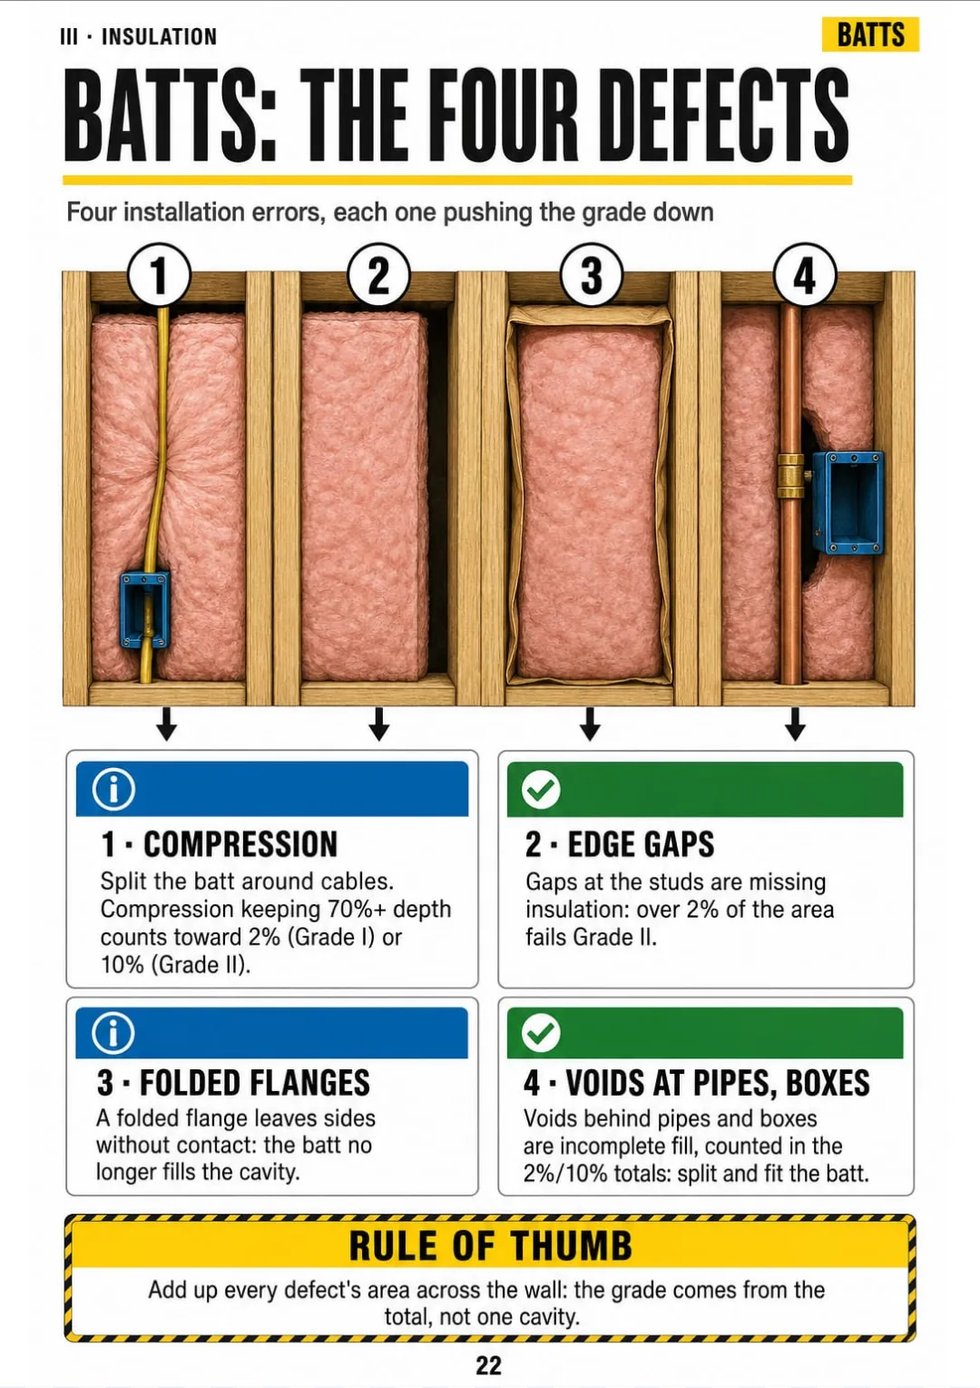
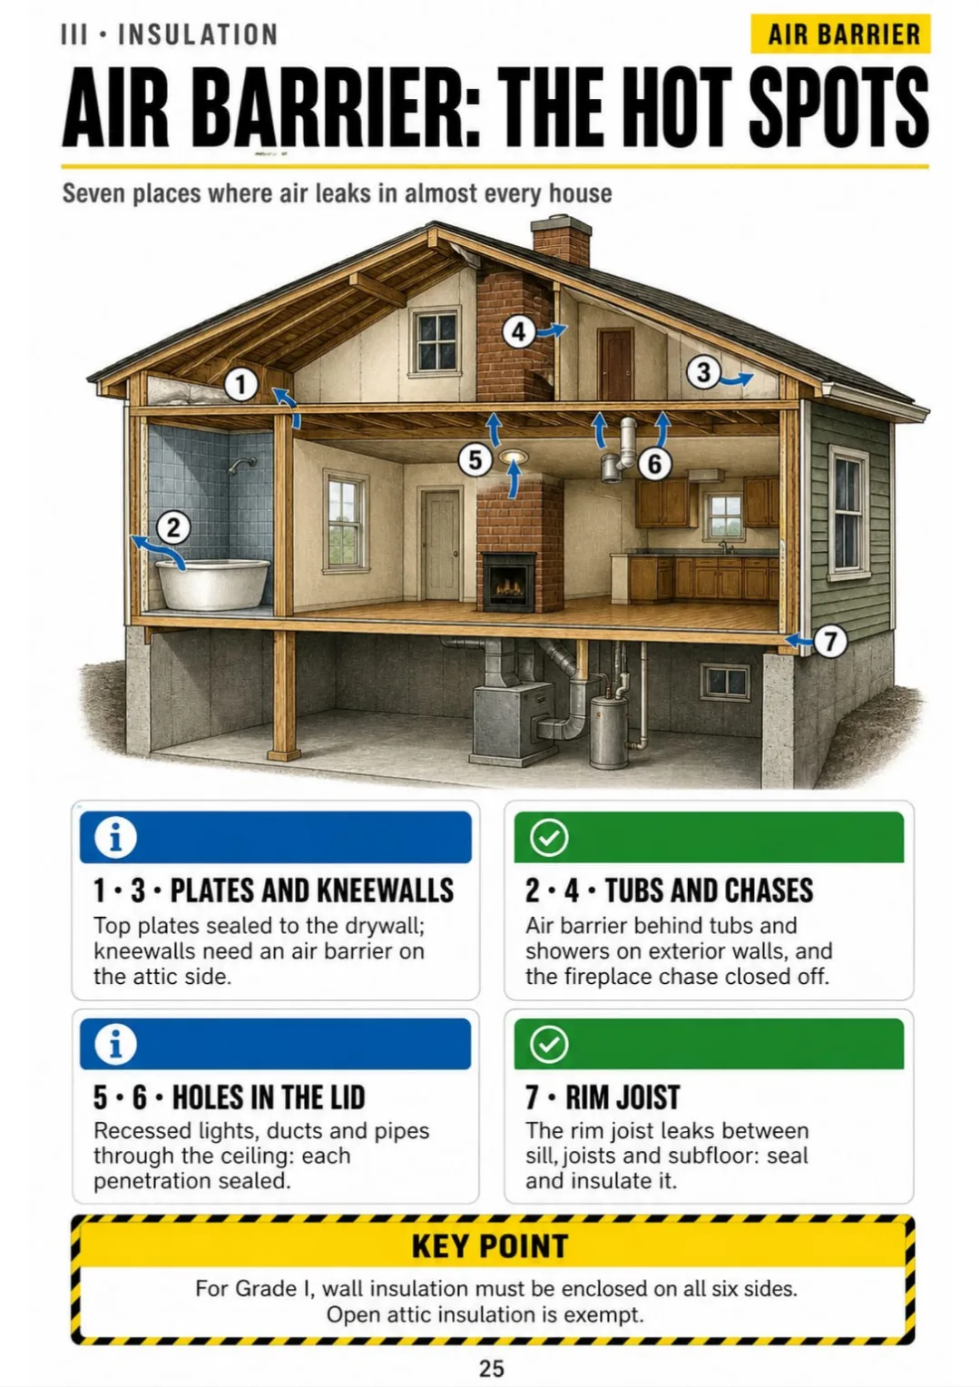
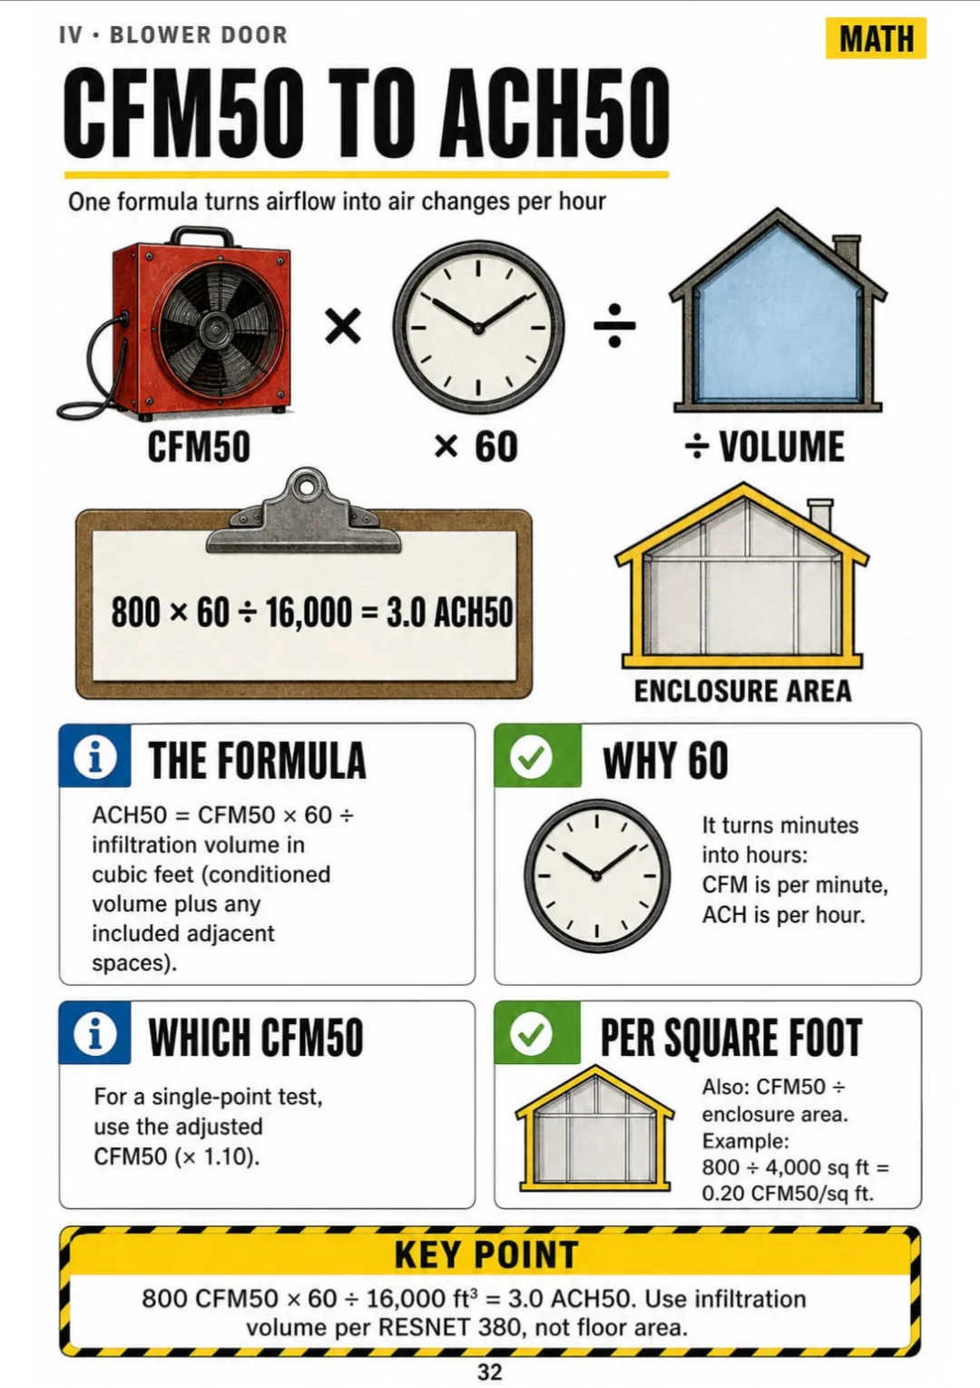
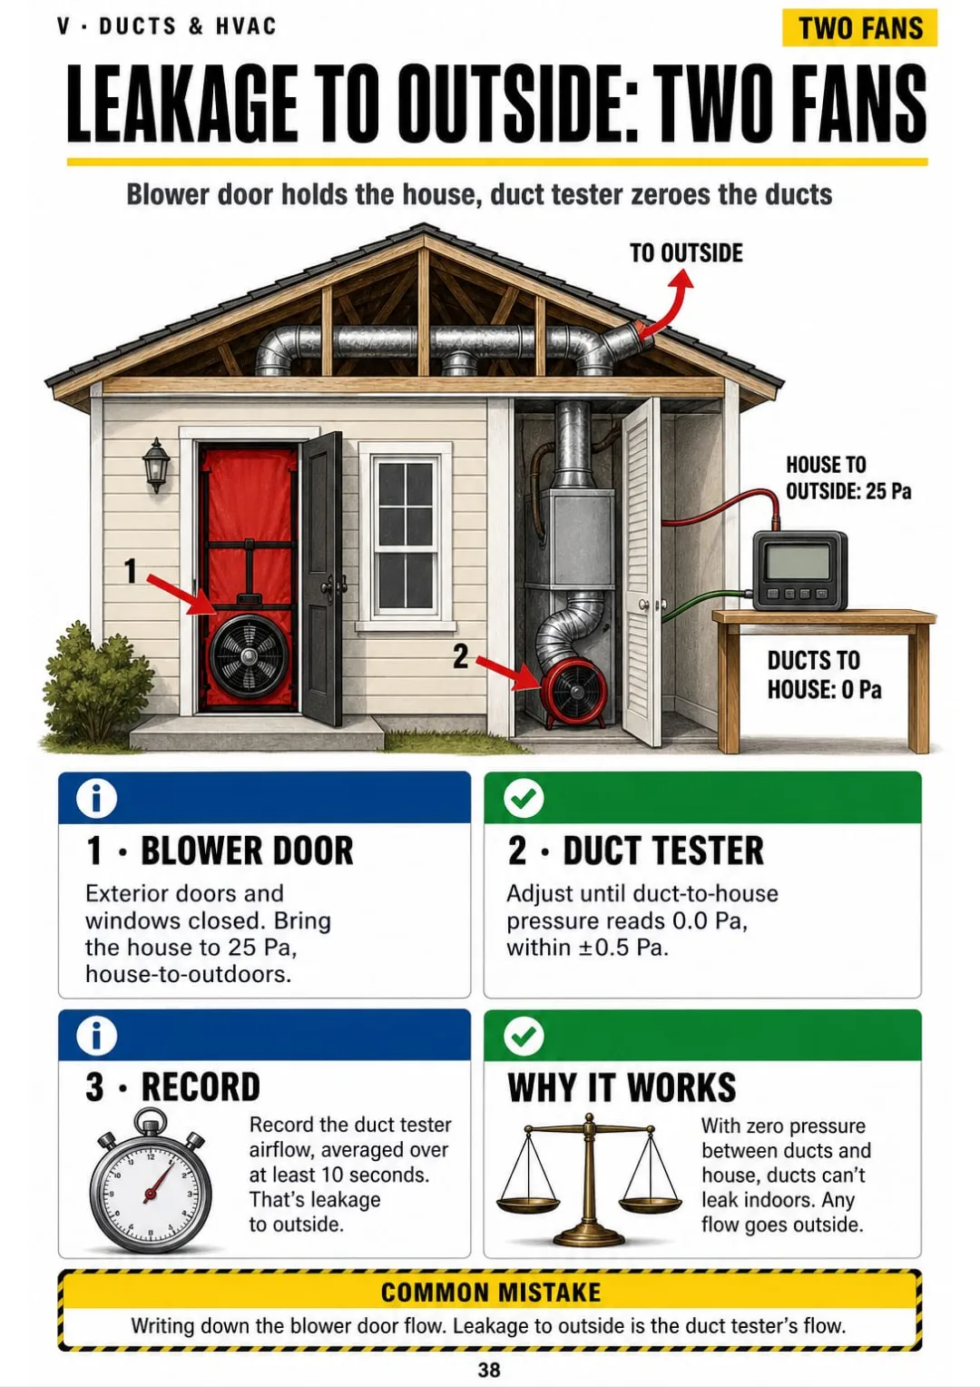
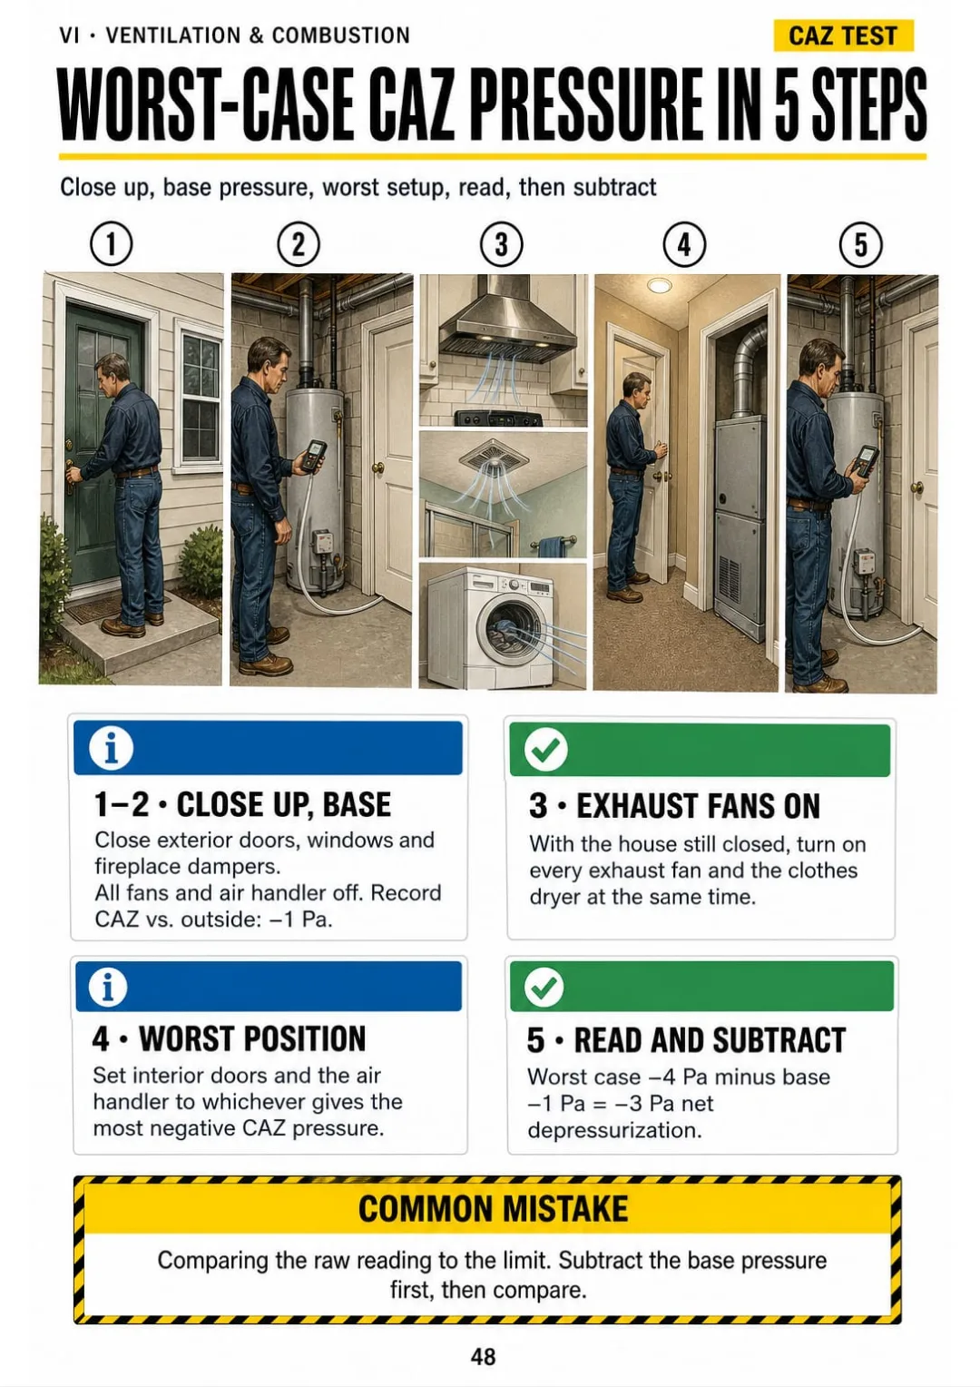
The rest works the same way: batt defects, air barrier hot spots, CFM50 to ACH50, leakage to outside with two fans and worst-case CAZ pressure. Each one has its own page.
You see the order, you understand why it goes that way, and you run the test without going back to the manual.

The rater's job, reading plans, insulation and air barrier, blower door testing, duct leakage and HVAC, ventilation and combustion safety, software and report, review and first ratings: 64 pages, all illustrated.
Think of it this way:
You're in a finished house. The blower door is in the front door, the duct blower is on the return, and the builder needs leakage to outside, not total.
You open the page for leakage to outside and see both fans drawn: house at 25 Pa to outdoors, ducts at 0.0 Pa to the house, with every hose where it goes.

Same with batt defects, air barrier hot spots, CFM50 to ACH50, worst-case CAZ pressure and the numbers to have at hand: each one on its own page.
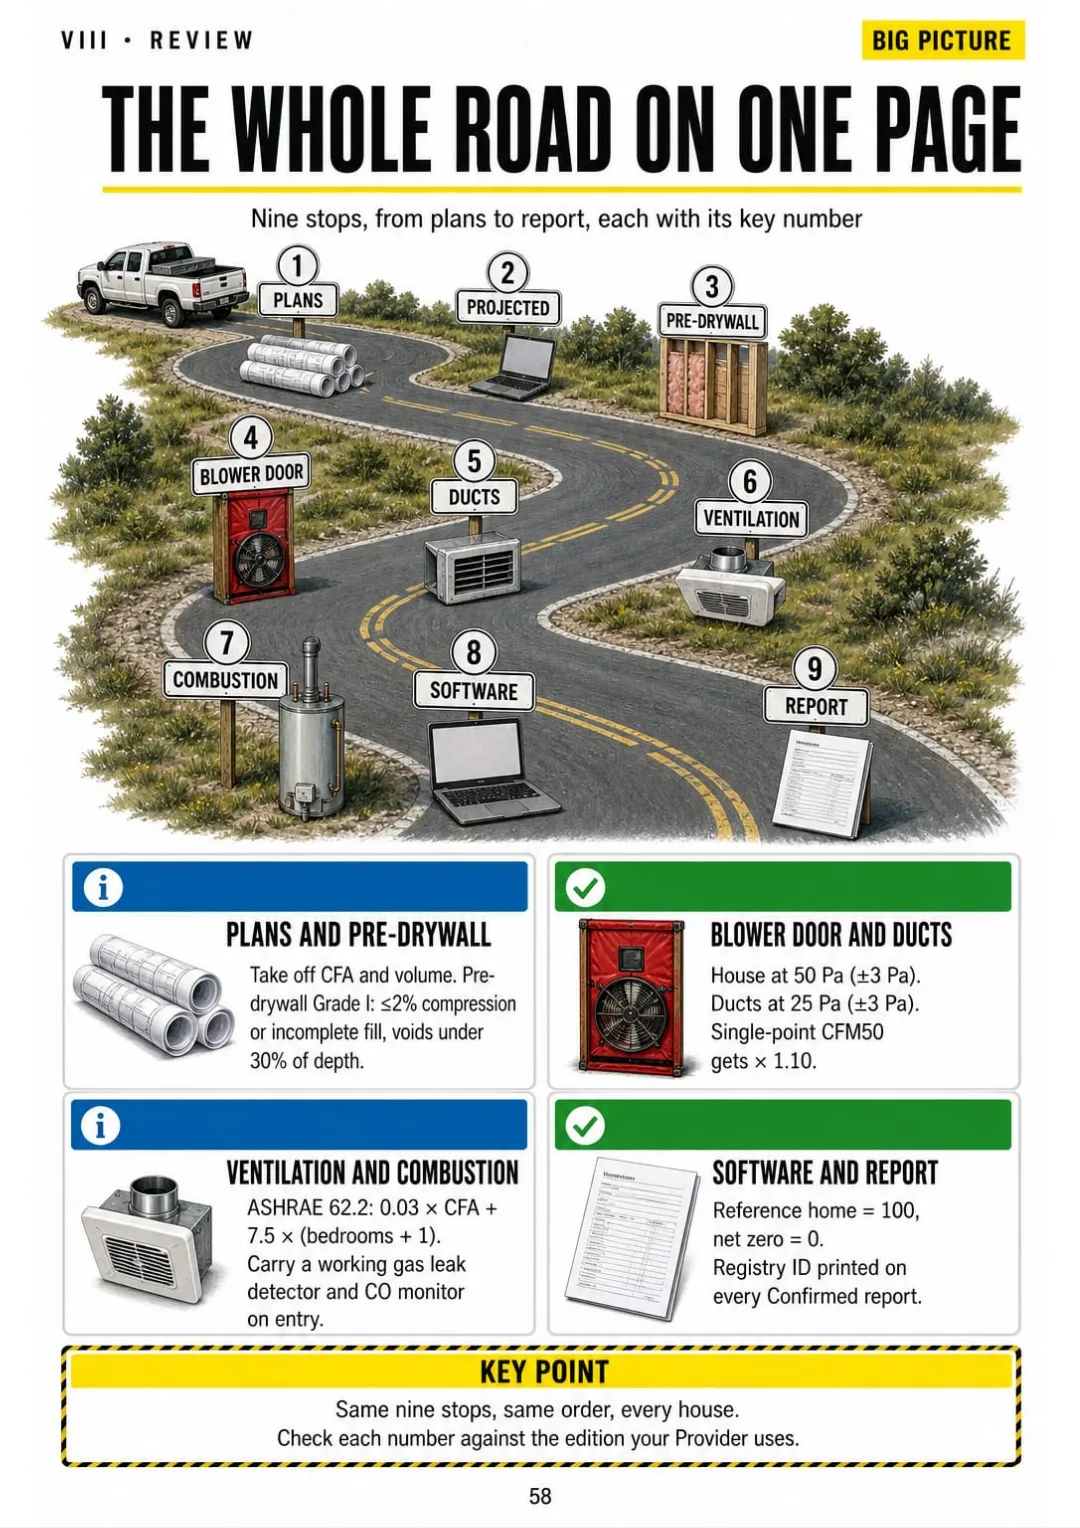
Home Energy Rater Illustrated is 8 parts and 60 topics, all drawn, and it ends with the whole job on one page, the key numbers and the most common field mistakes.
What you see drawn, you don't have to memorize.
What a rater does, who's who (Rater, RFI, Provider, QA Designee), the certification path, the ERI in one picture and why builders call you.
Thermal boundary, conditioned floor area and volume, enclosure surfaces, windows with U-factor and SHGC, orientation, foundations and the specs to collect.
Insulation Grades I, II and III, the four batt defects, blown attic insulation, spray foam and rigid board, air barrier hot spots and the pre-drywall walk.
What the blower door measures, house setup, frame and gauge, baseline and single-point test, when you can't reach 50 Pa, CFM50 to ACH50 and finding leaks.
Total vs. to-outside leakage, prepping the ducts, both tests step by step, leakage limits, HVAC inputs, installation grading and blower airflow and watt draw.
Why tight houses need ventilation, the required rate, measuring airflow, kitchen and bath exhaust, worst-case depressurization, spillage, draft and CO.
From field data to the model, the reference home, what moves the ERI most, water heating and appliances, sampling and the report you sign.
The whole job on one page, the numbers to keep handy, what the National Rater Exam asks most, both simulation tests, probationary ratings and common field mistakes.
At the end of the book: The whole job on one page, the numbers to keep handy and the most common field mistakes.
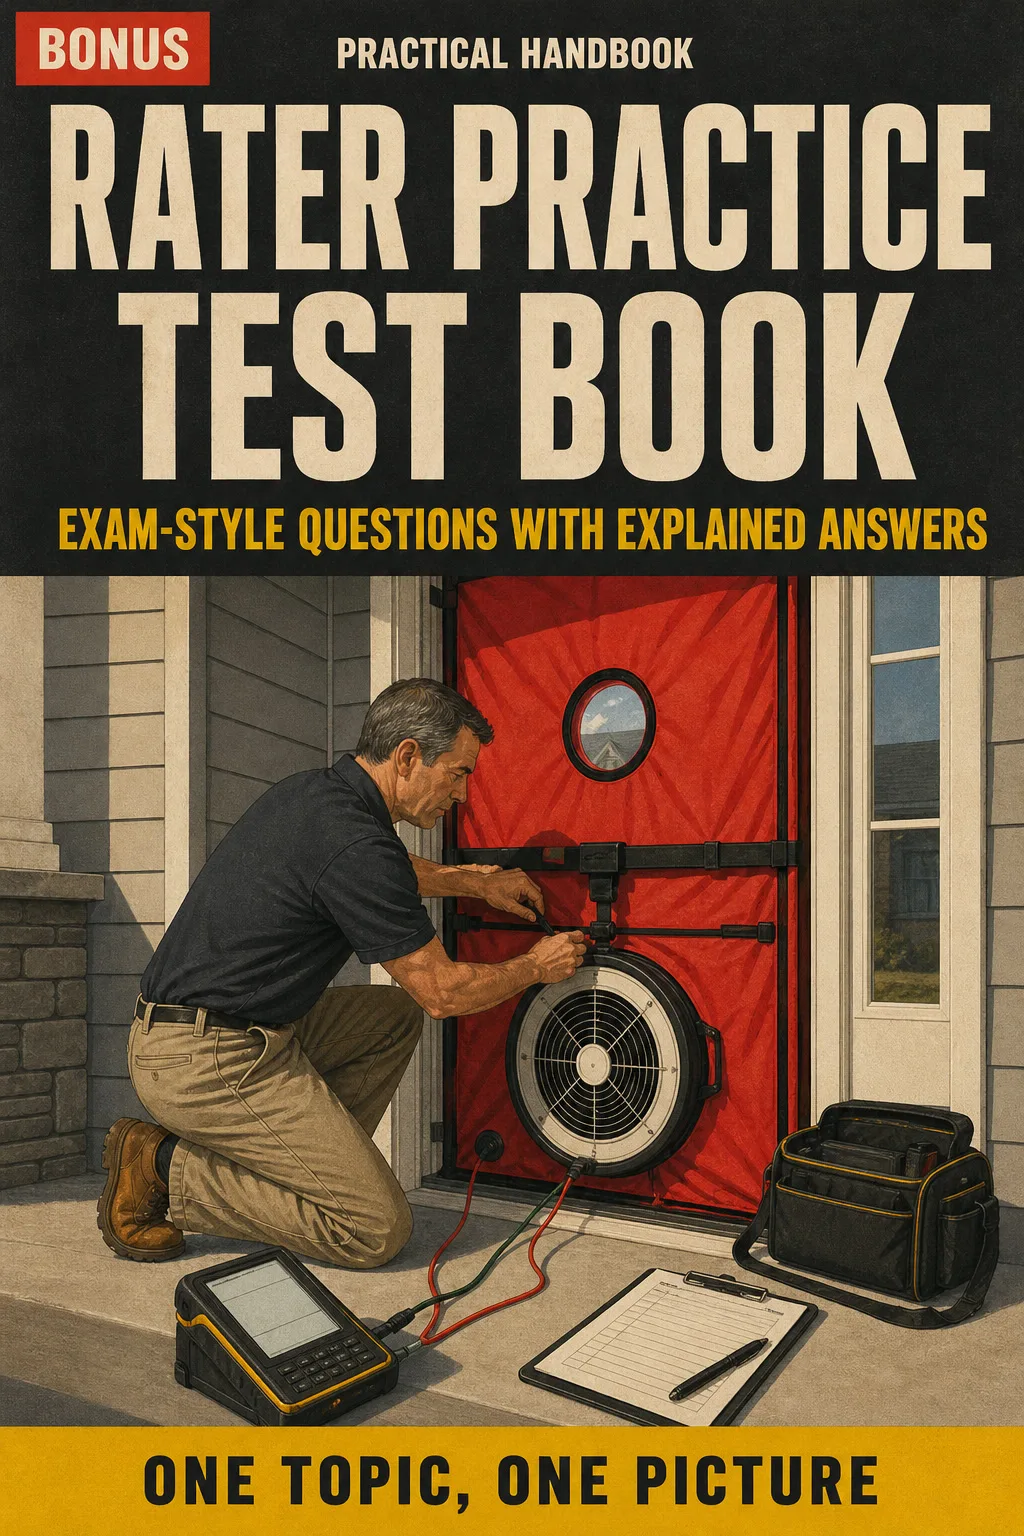
Check yourself topic by topic before the National Rater Exam: every answer explains the why and points back to the page it comes from.

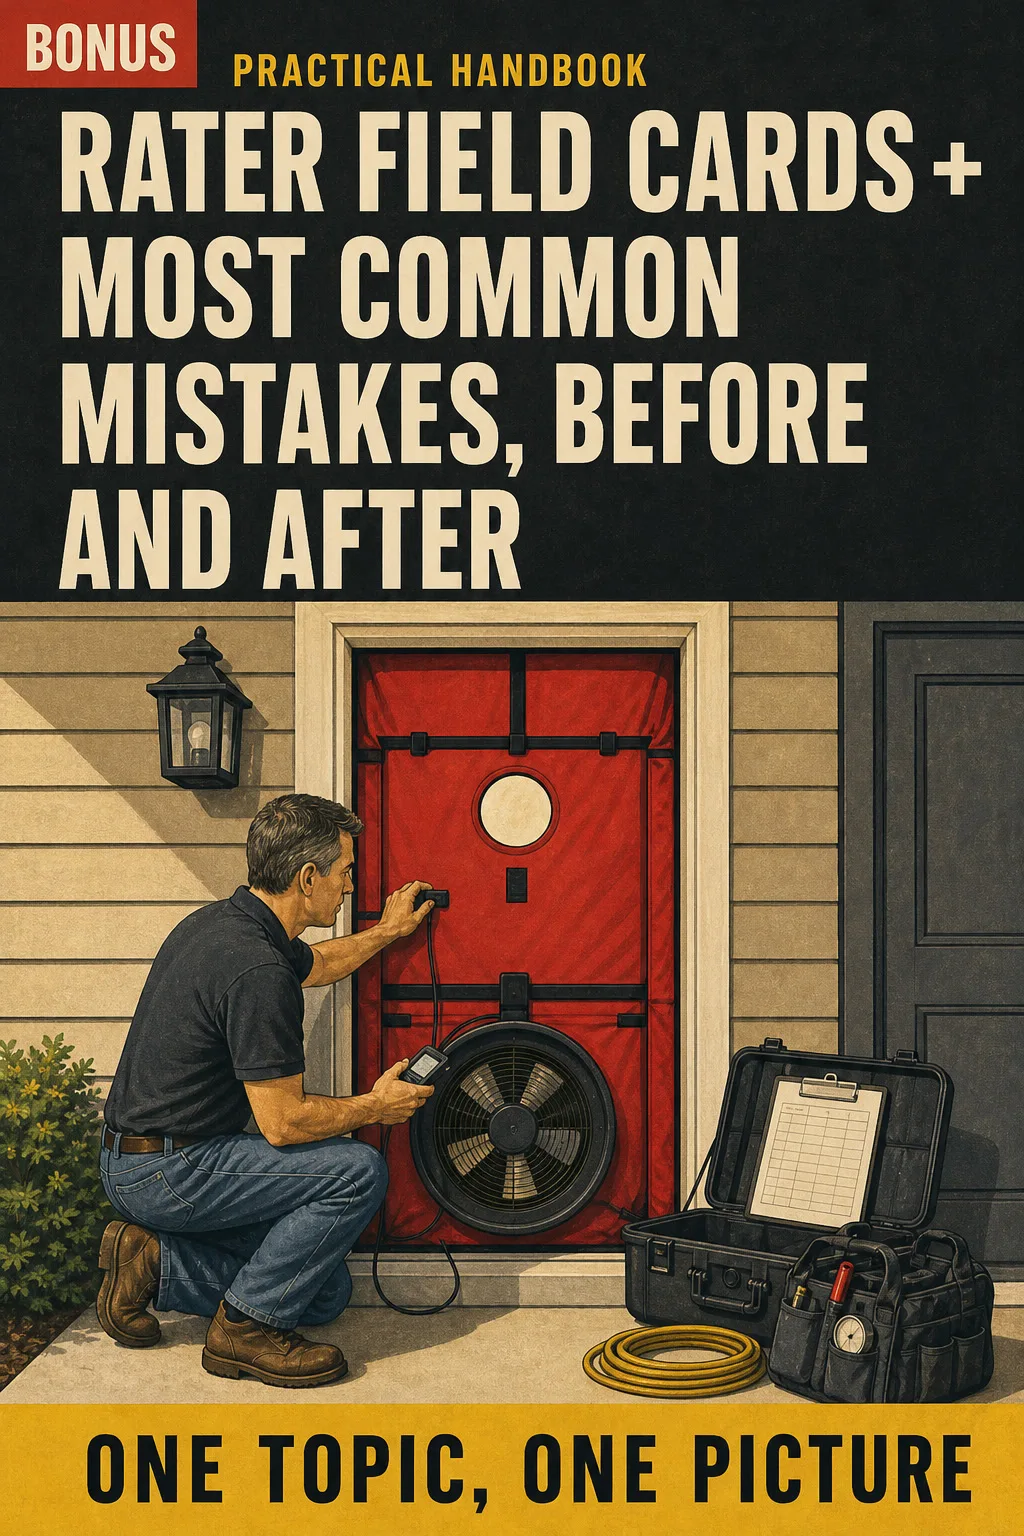
Blower door, duct leakage and combustion safety steps on one card each, plus the most frequent field mistakes drawn before and after, ready to print and keep in the truck.
📄 This is a digital PDF book sent to your email: nothing is printed or shipped.
PDF by email: We email you Home Energy Rater Illustrated as a PDF, together with the two free books. It's a single payment: no installments, no extra charges.
You get the whole job start to finish, plans to final inspection, with every test in numbered steps and the number that matters marked.
You review topic by topic, with the formulas and limits in a box, and check yourself with the practice test book.
You print the field cards, keep them in the truck and run blower door, duct and CAZ tests in the same order every time, with the QA designee watching.
📄 This is a digital PDF book sent to your email: nothing is printed or shipped.
Try Home Energy Rater Illustrated for 30 days, bonus books included.
We refund everything if the file won't open, if the book isn't what you see here, if you were charged twice or if the email doesn't arrive. Just email us.
You pay once. No subscriptions.
Yes. It isn't a beginner's book: it takes what you already know and puts it in the rater's order, with each test in steps and its numbers marked.
From the current RESNET Standards (ANSI/RESNET/ICC 301, ANSI/RESNET 380, ANSI/RESNET/ACCA 310, MINHERS Chapter 9), the IECC ERI path and the ENERGY STAR Rater Field Checklist. Every limit and frequency is flagged so you can check it against the edition in force. Your state may adopt a different IECC edition, so check local limits with your Provider.
No. It's an independent illustrated study book. It isn't affiliated with or endorsed by RESNET or any exam body.
No. Certification still goes through an accredited training provider, the exams and probationary ratings. This book doesn't give a certificate or continuing education hours: it helps you study and review all of it.
No. They're written for this book in exam style, with explained answers. They aren't official questions from any exam.
The book and the 2 bonus books come as PDFs by email, to the address you enter at checkout.
No. It's a one-time payment.
You print it yourself: no printed copy is shipped. The PDFs print on letter paper, and the field cards are made to print and keep in the truck.
You have 30 days. We refund everything if the file won't open, if the book isn't what you see on this page, if you were charged twice or if the email doesn't arrive: just email us.
No more rereading the Standard and keeping nothing.
See the blower door setup drawn, and you're set.
You walk into the exam and the house knowing where everything is.
Drawings make studying faster.
The book is right below.
One-time payment: US$ 27 · Guarantee: 30 days · PDF by email
YES, I WANT HOME ENERGY RATER ILLUSTRATED FOR US$ 27📄 This is a digital PDF book sent to your email: nothing is printed or shipped.